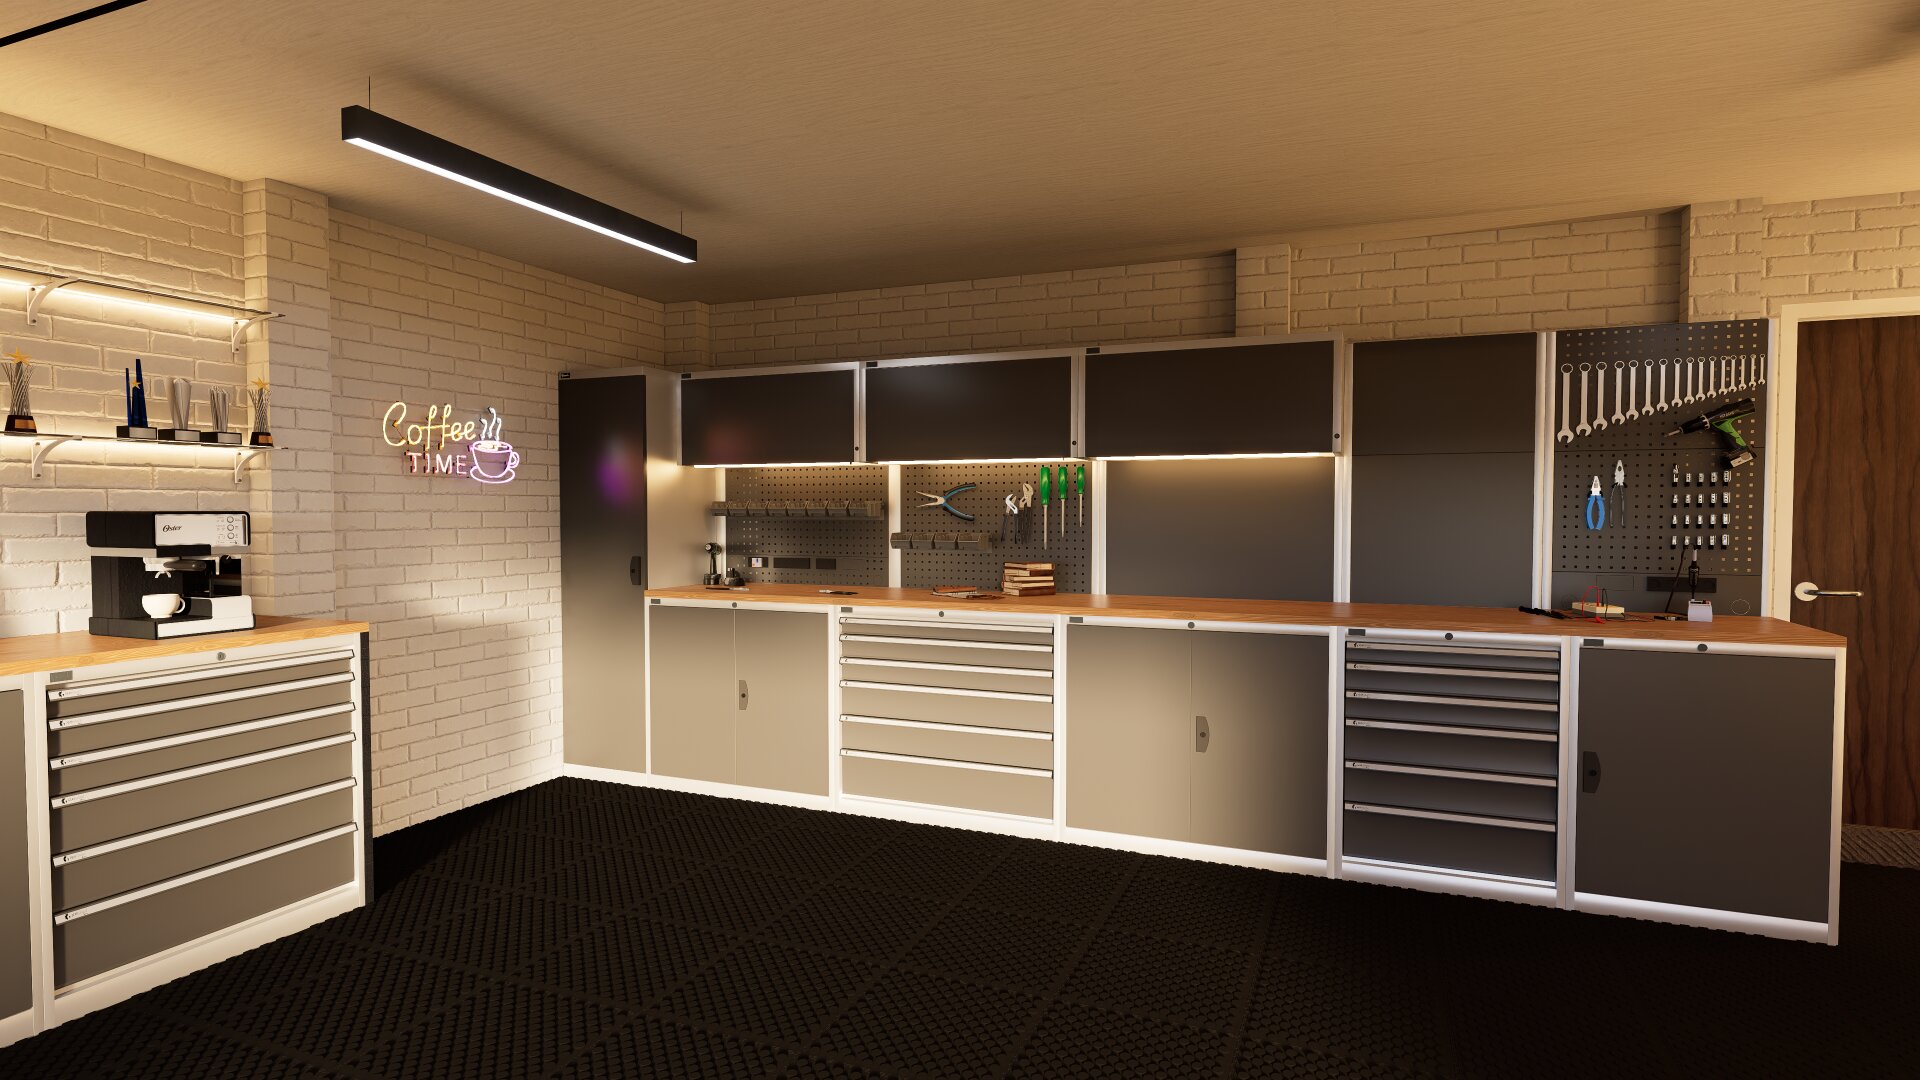
A client-facing garage visualisation created to present product in a sleek, luxury setting and push my first serious attempt at realism.
Overview
Home Garage was created in November 2025 as a design piece for the department I was working in, built to represent some of the company's products in a setting that felt professional, sleek, and luxury-led. The main aim was simple: show the product well, put it in a visually strong environment, and make the whole thing feel more realistic than my earlier work.
This was my first real attempt at aiming for realism. I wanted daylight to do a lot of the work, using sun rays and controlled warmth to keep the scene from feeling clinical. The biggest thing I wanted to avoid was cold lighting; if the image felt flat or sterile, it missed the point completely.
The project was built in SketchUp and rendered in D5. The hardest part by far was the floor and the overall material realism. I went through hundreds of iterations trying to get the finish, reflections, and balance right. Looking back, it feels like a strong technical step forward for both the company work I was producing and my own development. If I revisited it now, I would push it further into a complete architectural piece and build out the full structure around it.

Interior & lighting
This view was mainly about getting the lighting to carry the right tone. Because the scene was designed as a daytime image, I used sunlight and warm interior response to give it a more polished and believable feel. For me, this frame was a check that the space felt premium without becoming cold.

Space & materials
This angle became more of a materials test than anything else. The flooring in particular took repeated passes before it felt convincing, and most of the work was in refining surfaces so the whole space read as one environment rather than a collection of separate assets. It is one of the pieces where I can clearly see a technical jump in my own work.